Leave a Message

By providing your contact information to Jeff Shadick, your personal information will be processed in accordance with Jeff Shadick's Privacy Policy. By checking the box(es) below, you consent to receive communications regarding your real estate inquiries and related marketing and promotional updates in the manner selected by you. For SMS text messages, message frequency varies. Message and data rates may apply. You may opt out of receiving further communications from Jeff Shadick at any time. To opt out of receiving SMS text messages, reply STOP to unsubscribe.

Thank you for your message. I will be in touch with you shortly.

W1147 Lillian Street
SEE ALL PHOTOS
W1147 Lillian Street
Courtesy of Better Homes and Gardens Real Estate Special Properties, Kathy Zeratsky
For Sale

W1147 Lillian Street

W1145 &1147 Lillian Street, Green Lake, WI 54941

$449,999
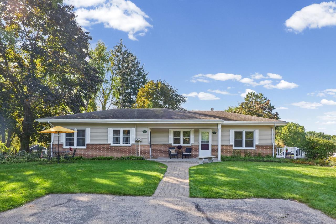
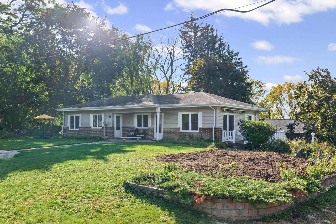
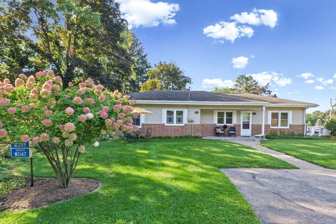
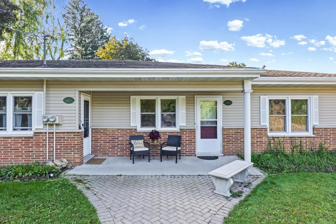
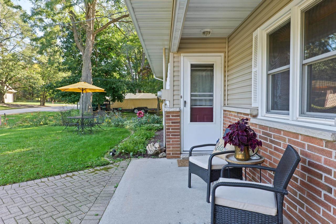
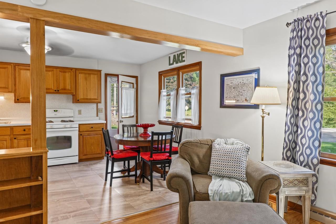
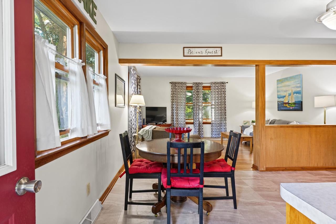
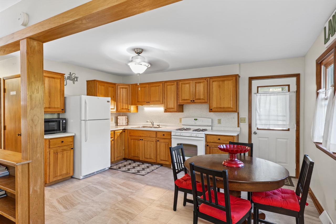
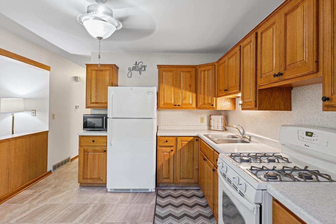
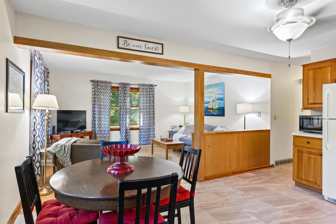
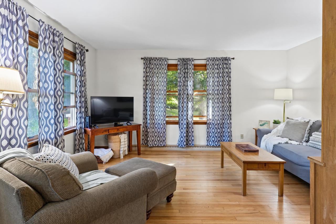
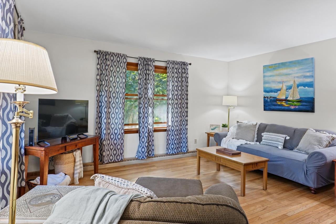
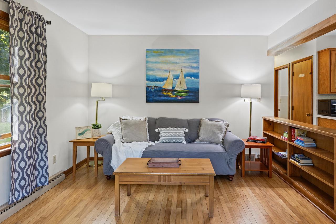
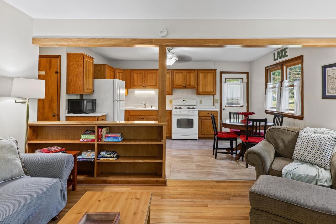
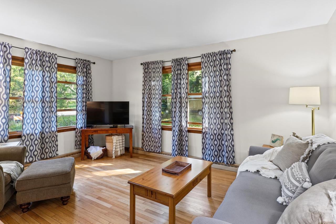
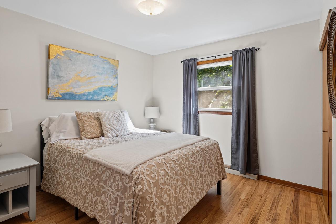
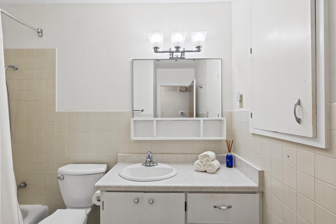
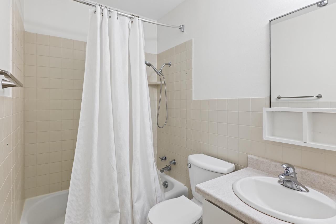
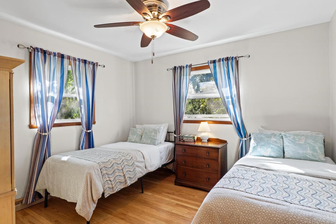
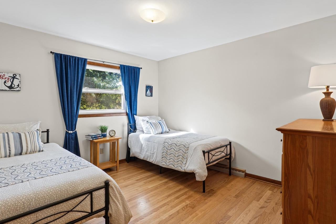
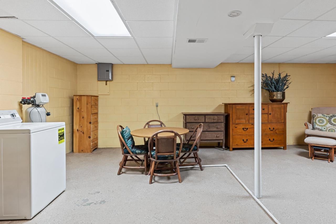
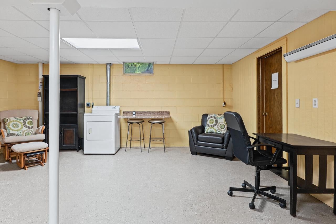
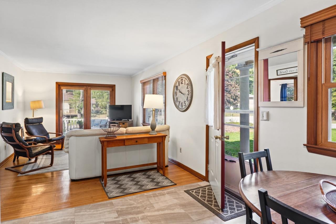
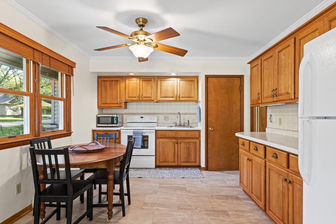
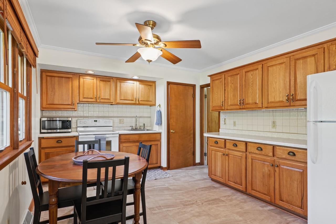
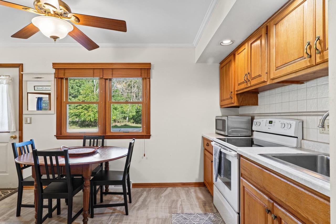
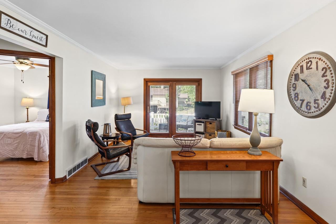
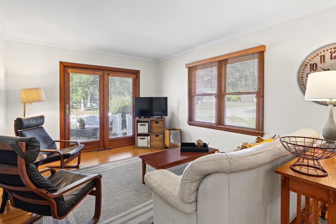
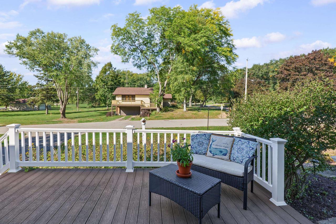
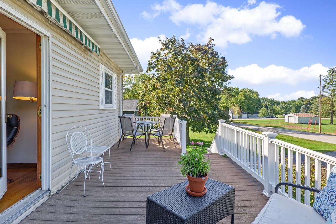
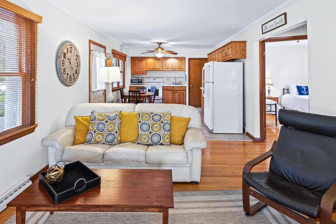
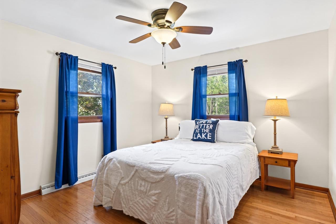
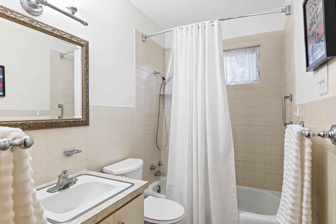
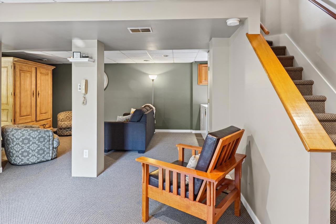
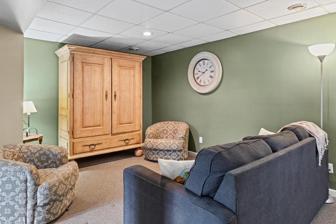
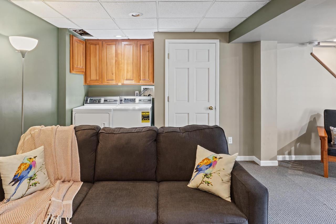
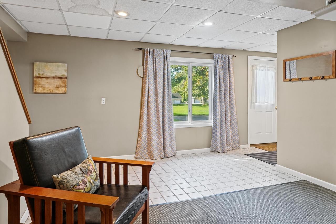
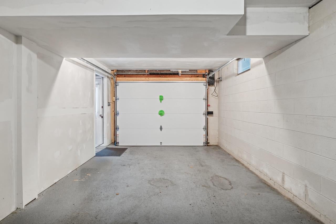
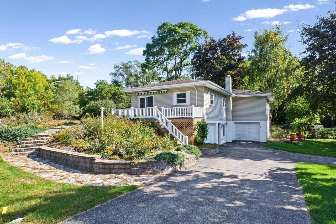
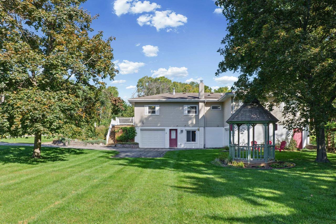
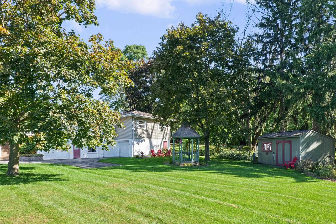
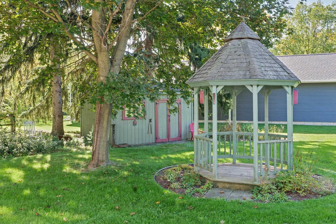
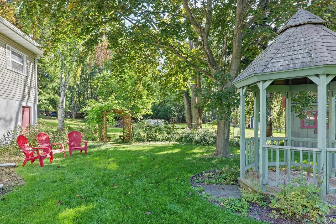
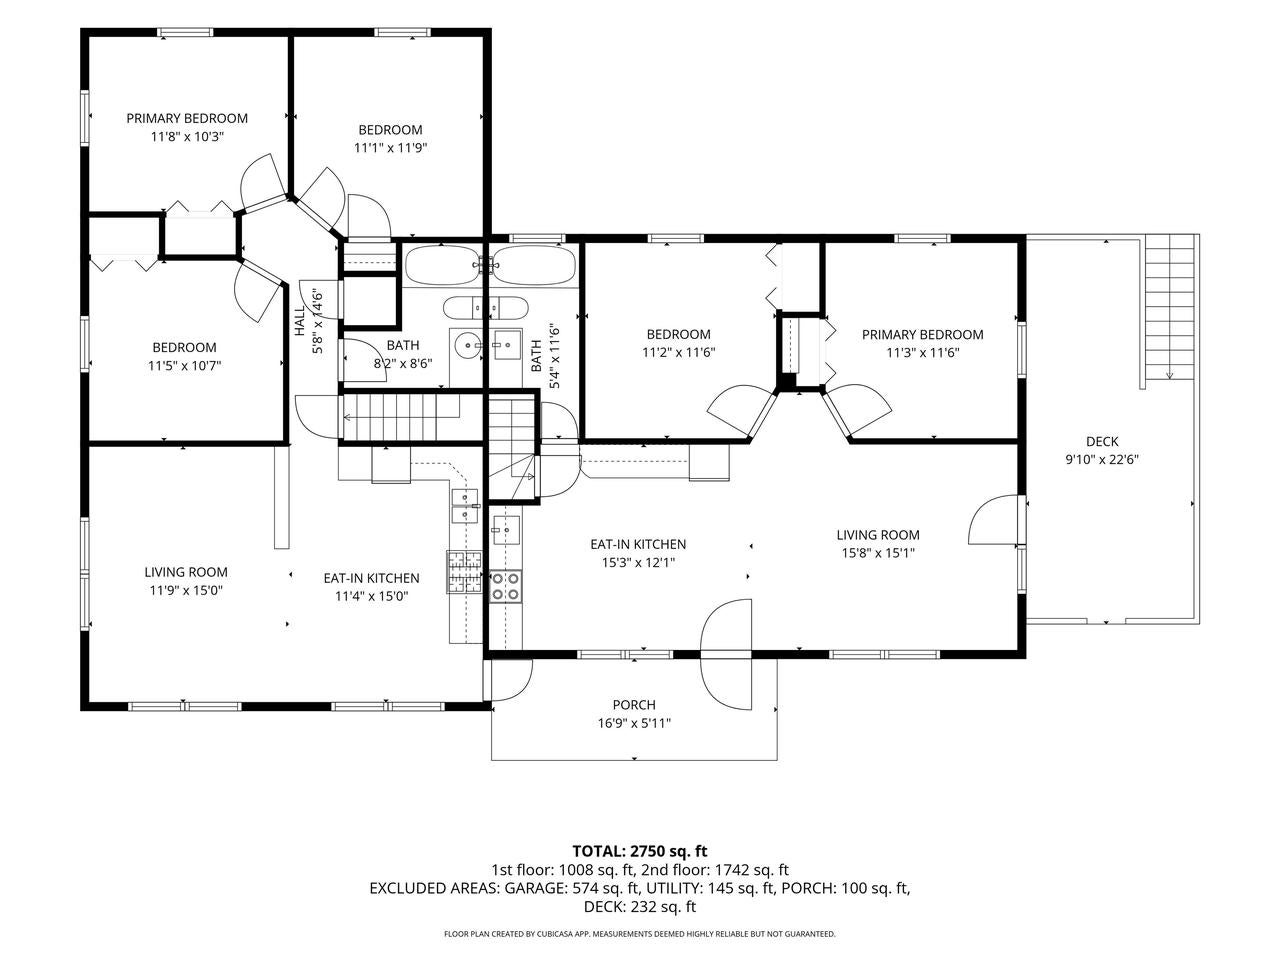
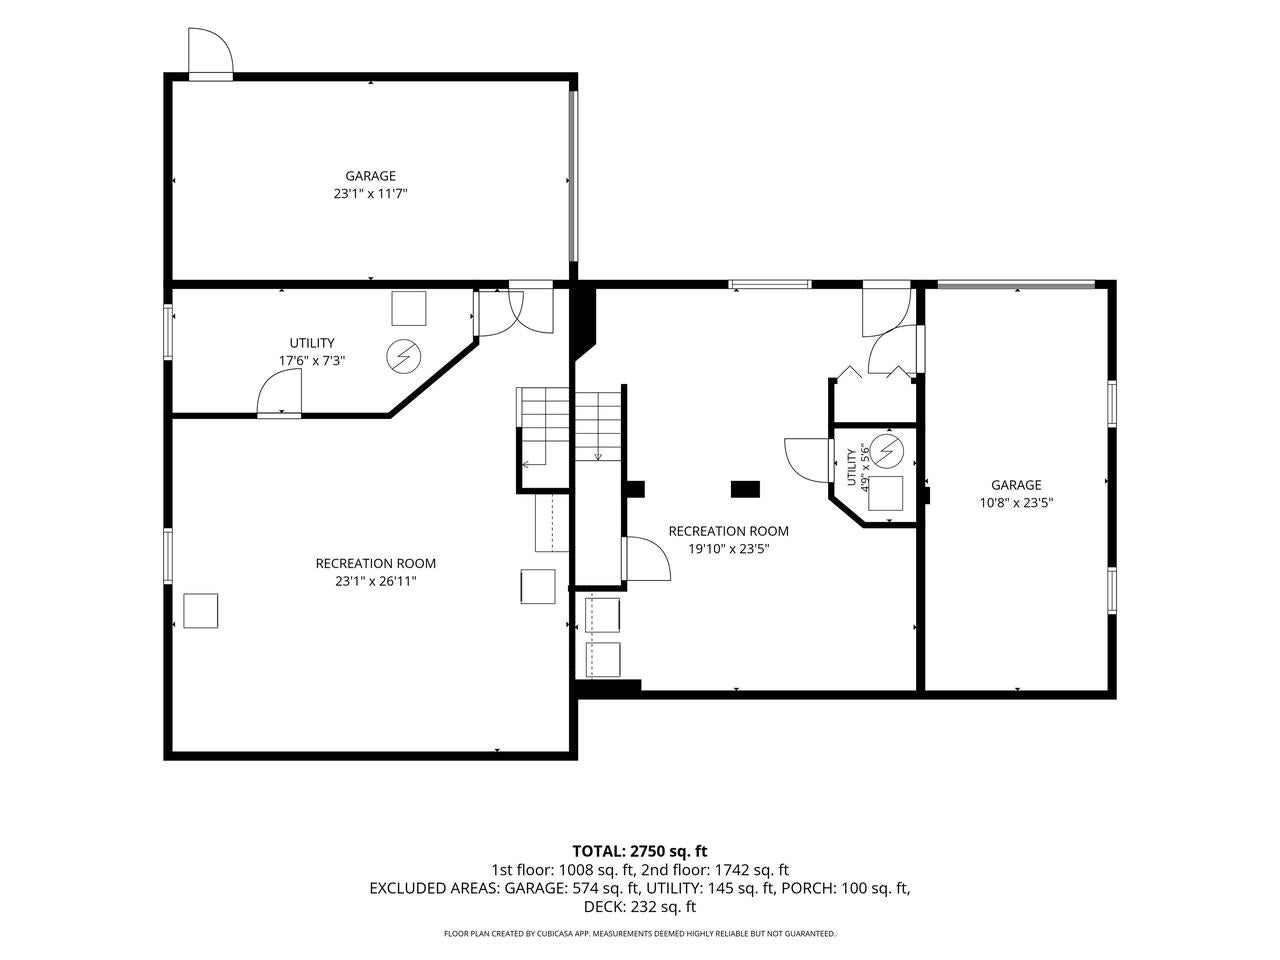
Opportunity meets location with this versatile ranch-style duplex in a quiet Green Lake neighborhood! Whether you're looking for an investment property, a place to live while generating rental income, or a flexible setup for multi-generational living, this property offers plenty of possibilities. One unit features 2 bedrooms, 1 bath, an attached 1-car garage, a private deck, and a finished basement that adds valuable living space. The second unit offers 3 bedrooms, 1 bath, and an attached garage. Set on a spacious corner lot, the property also features a beautiful yard and charming storage shed. Best of all, you're just a block from Big Green Lake and close to recreation, dining, shopping, and everything the area has to offer. With five bedrooms between the two units, attached garages, outdoor space, and a hard-to-find multifamily opportunity in a desirable location, this is a property worth seeing! Measurements are approximate.

5
beds

2
baths

1,728 Sq.Ft. LIVING AREA

0.34 Acres lot

Kathy Zeratsky

Kathy Zeratsky

Features & Amenities

Interior

  • total bedrooms5
  • Total bathrooms2
  • full bathrooms2

Area & Lot

  • Status For Sale
  • Living Area1,728 Sq.Ft.
  • Lot Area0.34 Acres
  • MLS® ID2033757
  • TypeMulti-Family
  • YEAR BUILT1977
  • NeighborhoodGreen Lake
  • Elementary SchoolGreen Lake
  • Middle SchoolGreen Lake
  • High SchoolGreen Lake
  • School DistrictGreen Lake

Exterior

  • Garage Space1.0
  • water SourceShared Well
  • parkingAttached, Garage Door Opener
  • HEAT TYPENatural Gas, Forced Air
  • sewerSeptic Tank

Financial

  • Sales Price$449,999
  • Real Estate Tax $3,626/yr
  • Zoning R1
image

Schedule a Showing

I would love to show you a beautiful property. Please select your preferred date and time below. I will be in touch shortly to confirm your appointment.

Schedule a Showing

I would love to show you a beautiful property. Please select your preferred date and time below. I will be in touch shortly to confirm your appointment.

Thank you for your interest in W1145 &1147 Lillian Street, Green Lake, WI 54941. We are reviewing your request and will be in touch shortly!

Mortgage Calculator

Estimate your monthly mortgage payment, including the principal and interest, property taxes, and HOA. Adjust the values to generate a more accurate rate.
All estimates are provided for informational purposes only. Actual amounts may vary.
$0,000 Your Payment 20 15 65
$0,000 Your Payment

Work with Jeff

I'm a boutique real estate agent rooted in providing truly personal and honest service. If you're ready to make the move, reach out and let's get to know each other.

Follow Me on Instagram