Leave a Message

By providing your contact information to Jeff Shadick, your personal information will be processed in accordance with Jeff Shadick's Privacy Policy. By checking the box(es) below, you consent to receive communications regarding your real estate inquiries and related marketing and promotional updates in the manner selected by you. For SMS text messages, message frequency varies. Message and data rates may apply. You may opt out of receiving further communications from Jeff Shadick at any time. To opt out of receiving SMS text messages, reply STOP to unsubscribe.

Thank you for your message. I will be in touch with you shortly.

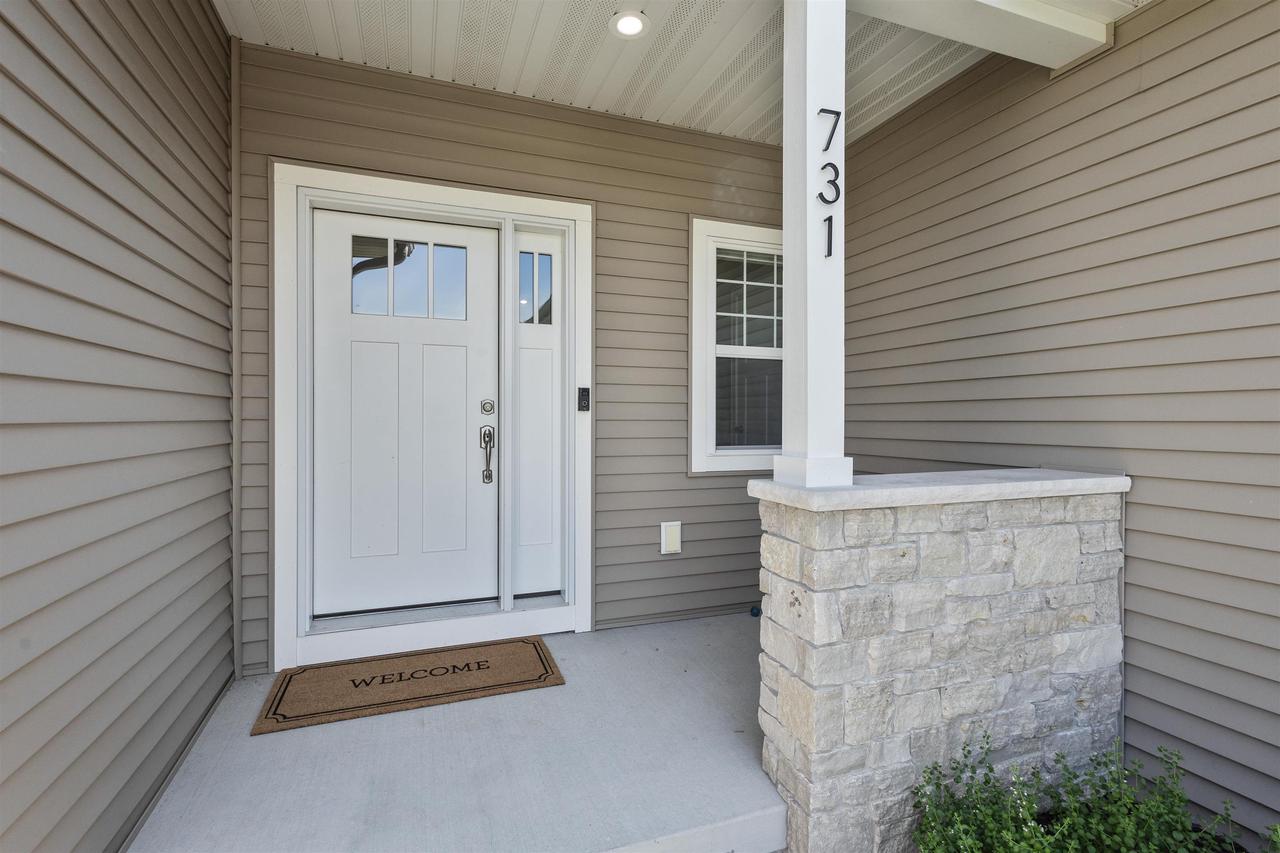
731 Chester Court 15
SEE ALL PHOTOS
731 Chester Court 15
Courtesy of Better Homes and Gardens Real Estate Special Properties, Irina Gagne
Sold

731 Chester Court 15

731 Chester Court, Ripon, WI 54971

$600,000
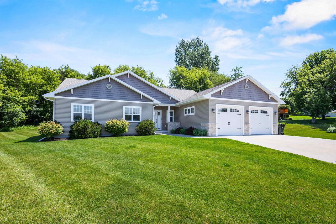
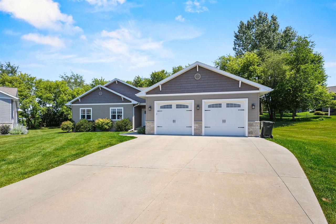
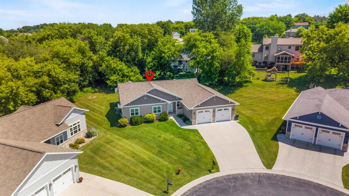
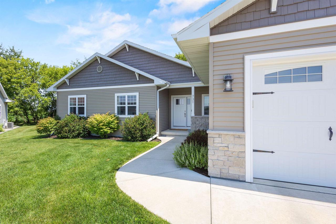
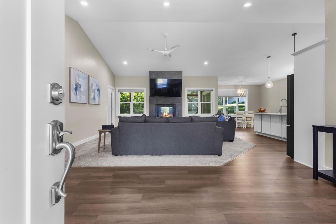
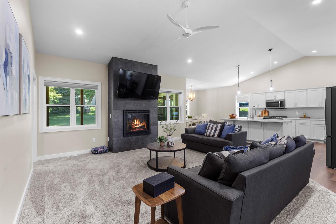
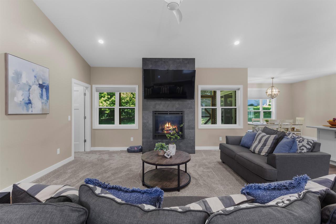
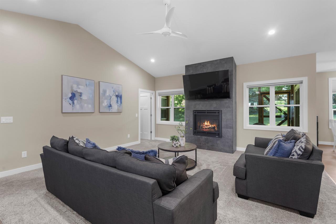
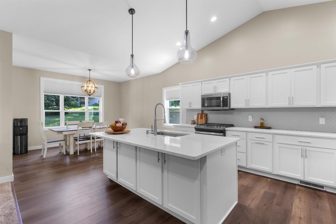
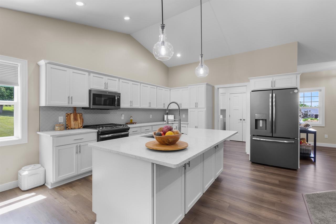
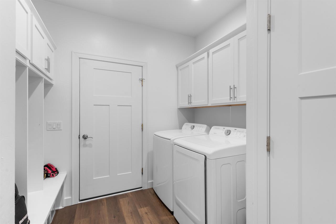
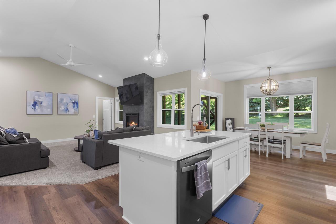
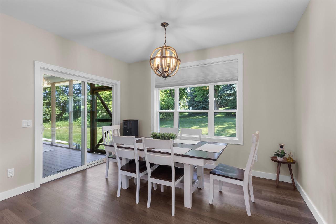
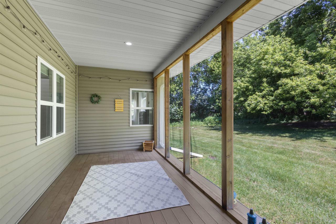
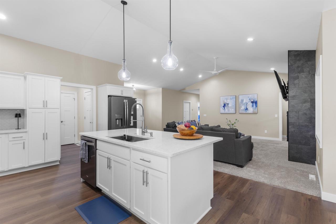
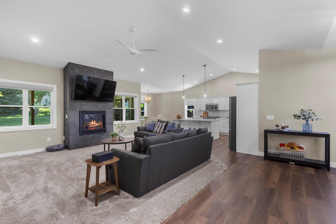
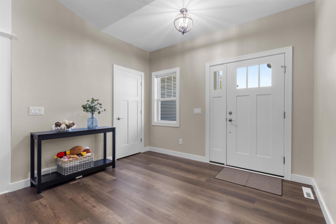
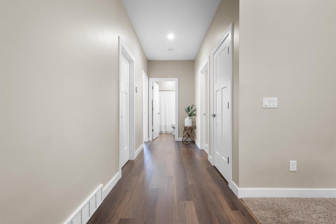
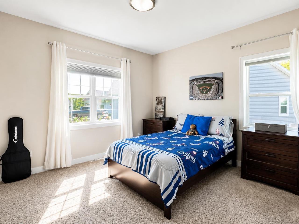
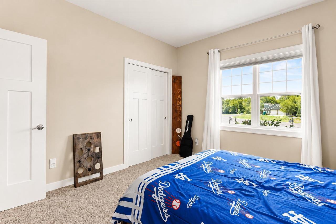
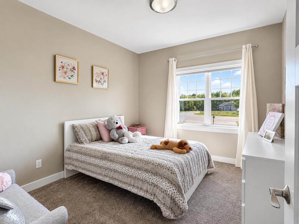
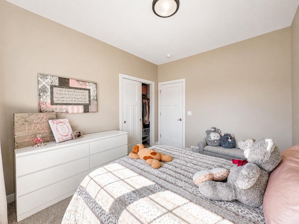
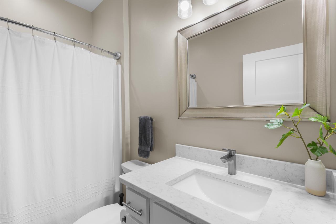
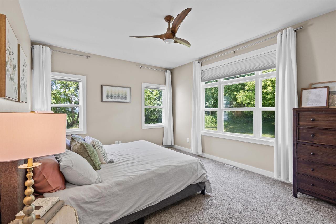
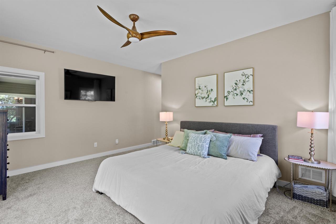
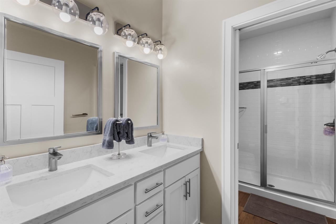
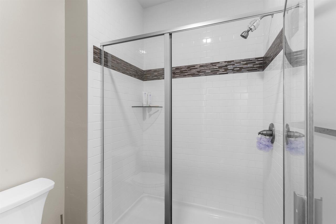
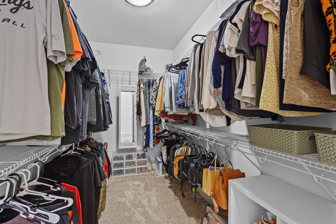
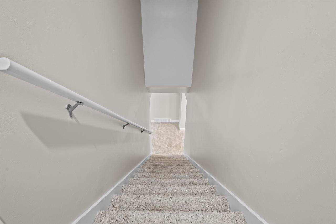
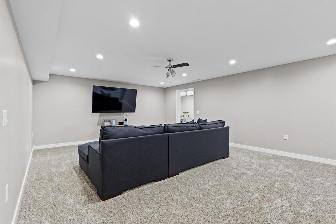
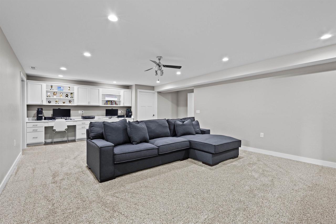
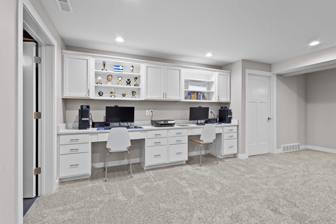
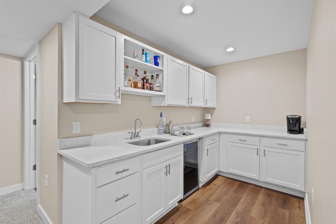
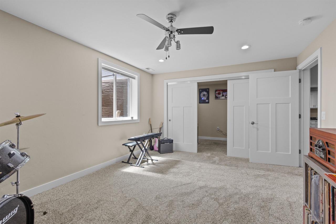
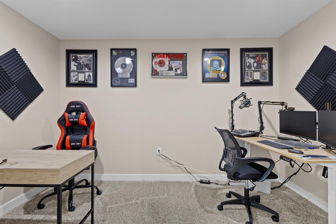
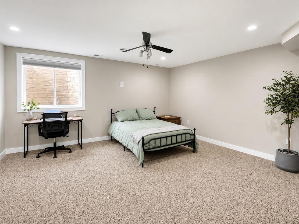
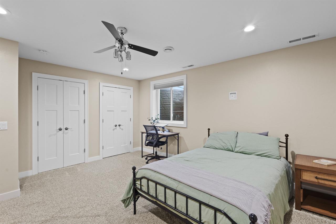
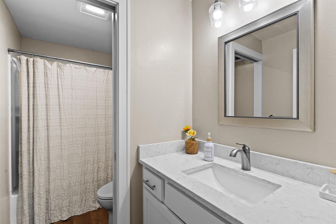
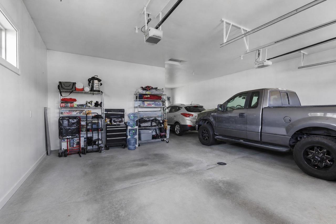
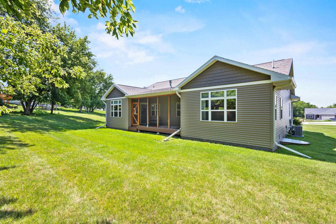
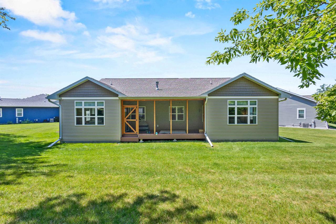
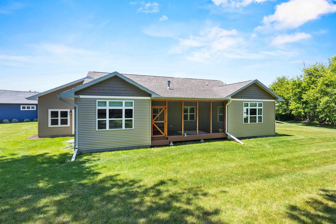
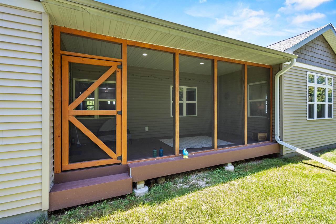
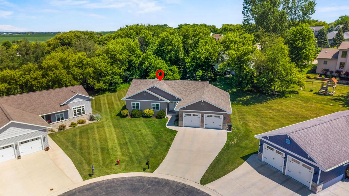
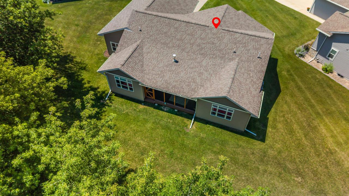
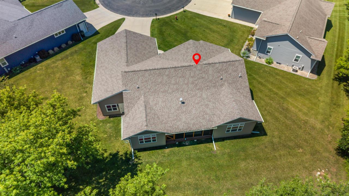
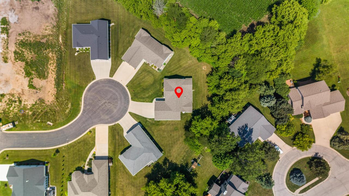
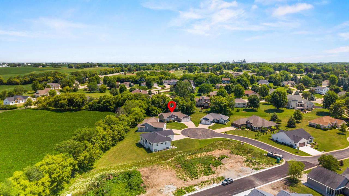
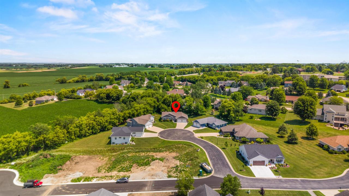
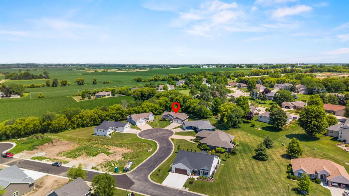
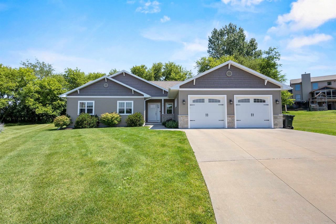
Beautiful stand-alone home, built in 2019, with the convenience of condominium amenities! This spacious 5BED/3BATH home offers an open-concept design with vaulted ceilings, abundant natural light, and a cozy gas fireplace in the living room. The modern kitchen features white shaker cabinetry, quartz countertops, stainless steel appliances, and a dining area with patio doors leading to a screened back porch. The primary suite includes a walk-in closet and a private bath with double vanity and quartz countertops. Two additional bedrooms, a full bath, and a convenient main-floor laundry room complete the main level. The finished lower level offers a large family room with built-in cabinetry, two additional bedrooms, a full bath, and a stylish wet bar with cabinetry. The oversized 3-car tandem garage provides ample space for vehicles and storage. This move-in-ready home combines modern finishes, spacious living, and low-maintenance condominium living.

5
beds

3
baths

2,908 Sq.Ft. LIVING AREA

Irina Gagne

Irina Gagne

Features & Amenities

Interior

  • total bedrooms5
  • Total bathrooms3
  • full bathrooms3
  • APPLIANCES Dishwasher, Dryer, Microwave, Range, Oven, Refrigerator, Washer, Water Softener
  • other interior Features Cathedral Ceiling(s), Walk-In Closet(s)

Area & Lot

  • Status Sold
  • Date Sold October 9, 2026
  • Living Area2,908 Sq.Ft.
  • MLS® ID2027873
  • TypeCondo
  • YEAR BUILT2019
  • NeighborhoodRipon
  • Elementary SchoolBarlow Park/Murray Park
  • Middle SchoolRipon
  • High SchoolRipon
  • School DistrictRipon

Exterior

  • Garage Space3.0
  • water SourcePublic
  • parkingAttached, Tandem
  • HEAT TYPENatural Gas
  • AIR CONDITIONINGCentral Air
  • sewerPublic Sewer

Financial

  • Sales Price$600,000
  • Real Estate Tax $7,921/yr
  • Zoning Res

Work with Jeff

I'm a boutique real estate agent rooted in providing truly personal and honest service. If you're ready to make the move, reach out and let's get to know each other.

Follow Me on Instagram