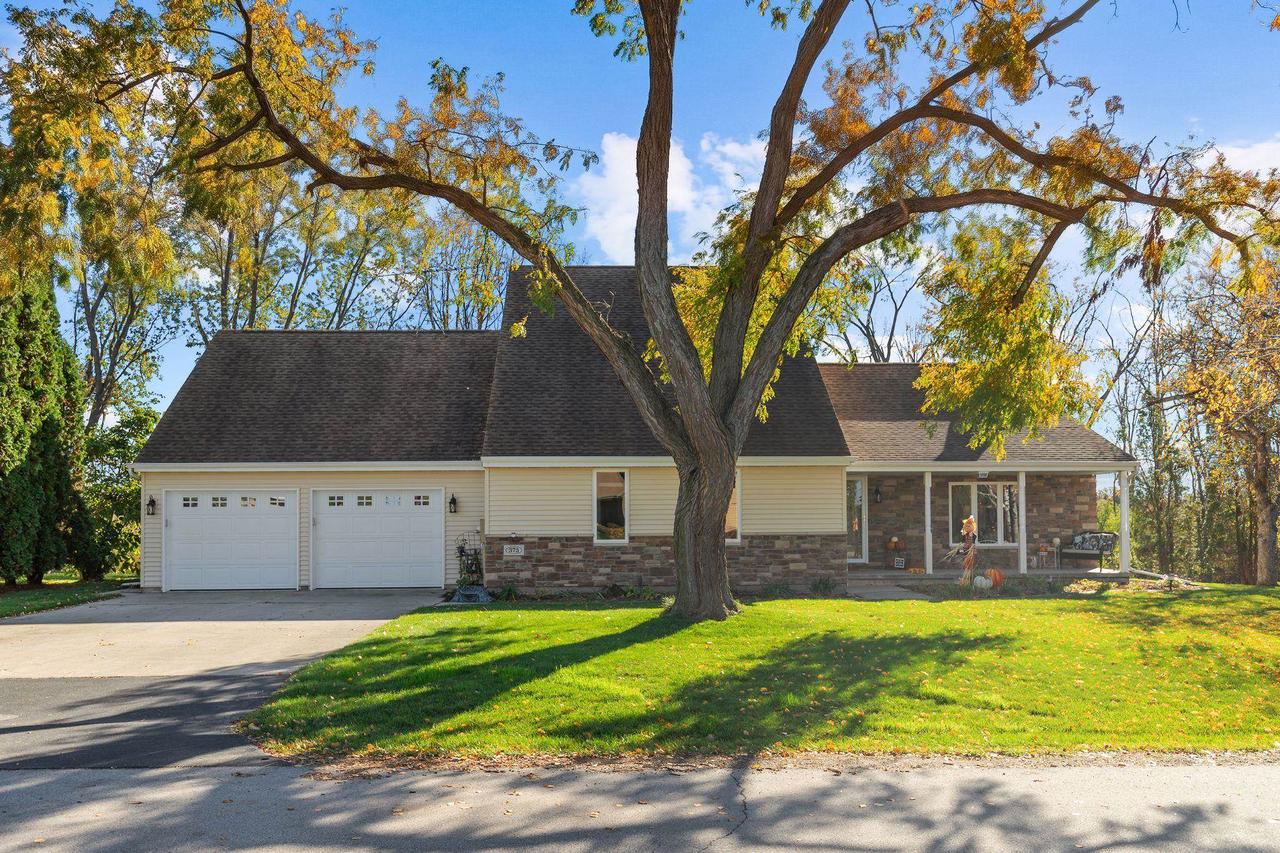
Property photo 1
Property photo 2
Property photo 3
Property photo 4
Property photo 5
3 Beds
2.5 Baths
2,052 sqft

$429,900

373 FRANCES STREET, Menasha WI, 54952

Price per sqft$209.50
Built in1978
Property size2,052 sqft
Property typeResidential
Courtesy of Century 21 Ace Realty, Jody Schmidt

Overview

Active

Listed Nov 3, 2026

Updated 2 days ago

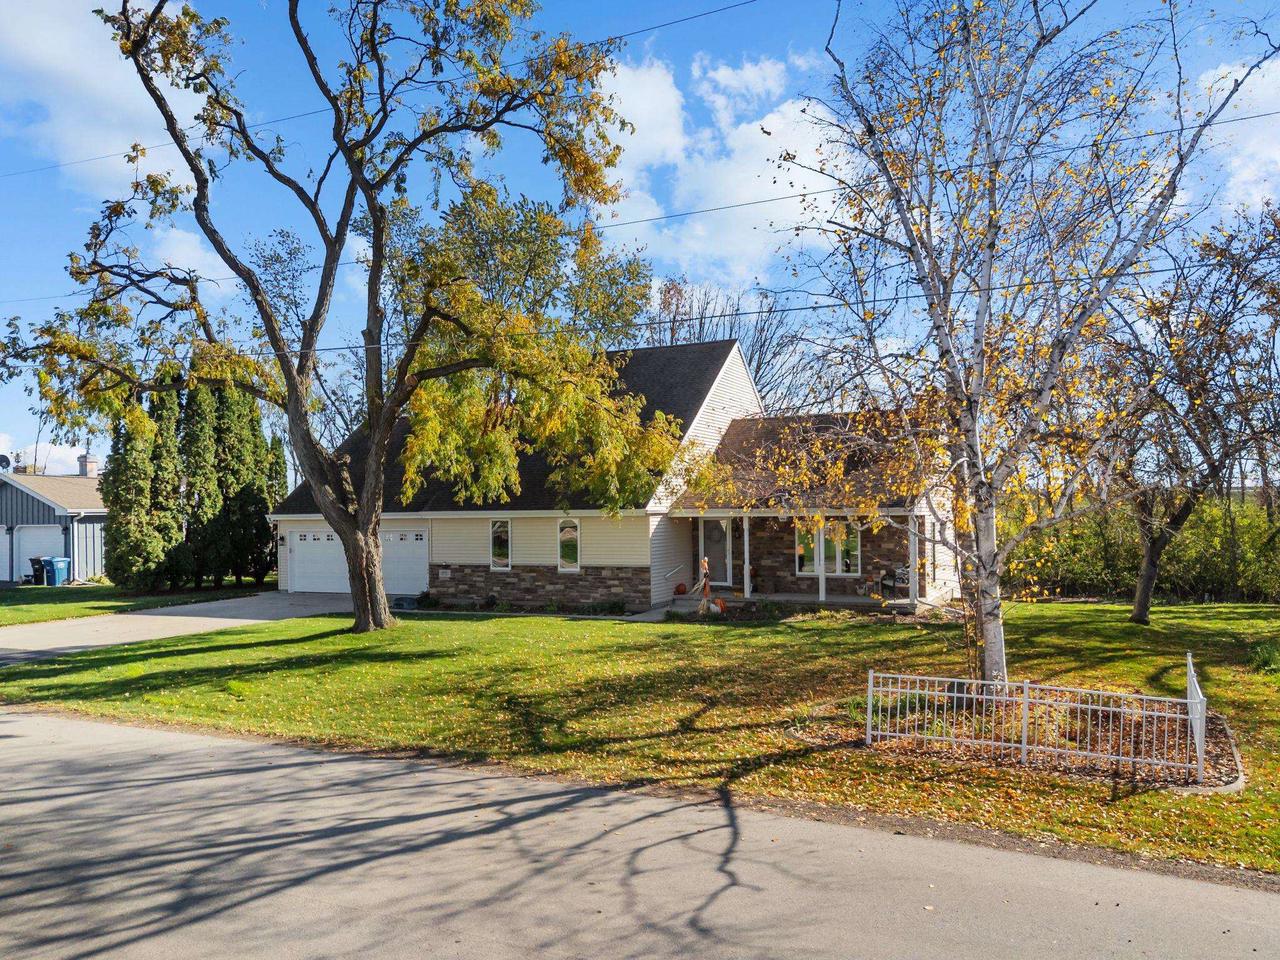
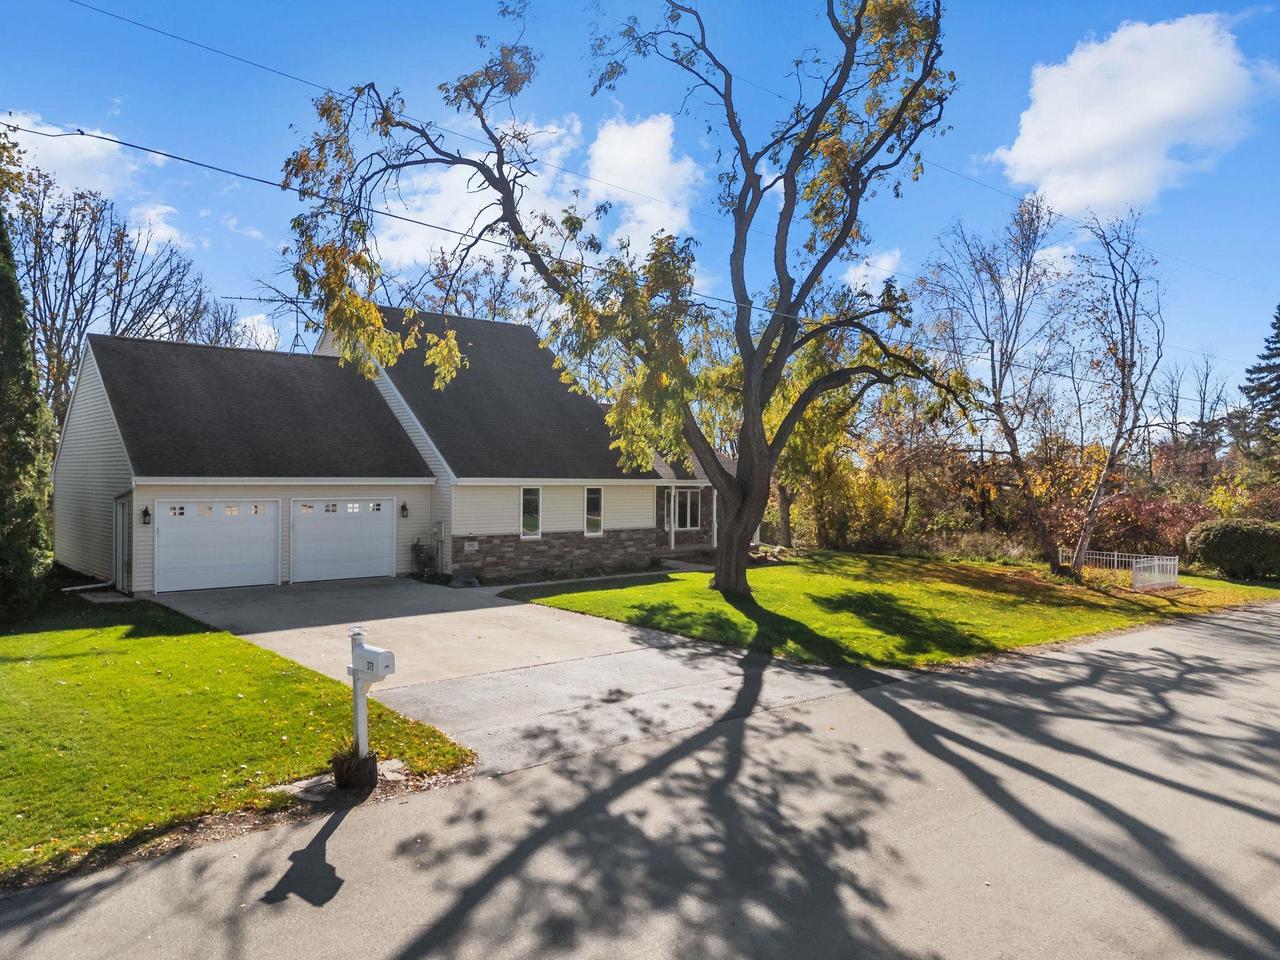
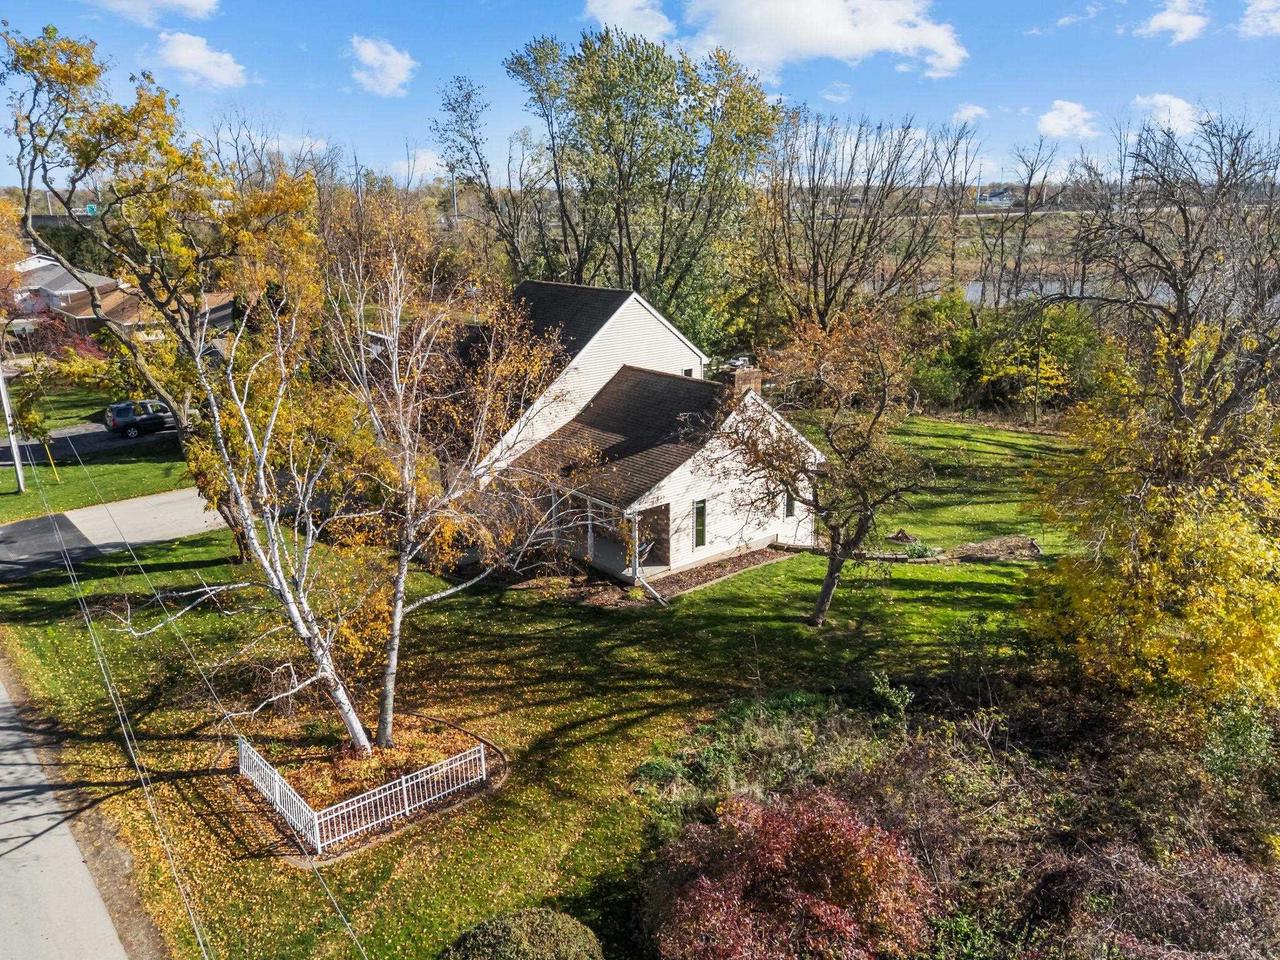
Welcome home to this impeccably designed 3-bed, 2.5-bath sanctuary crafted for everyday comfort and effortless entertaining. From the moment you arrive, the welcoming covered front porch delivers timeless curb appeal and the ideal spot for your morning coffee. Step inside to an expansive main living area filled with thoughtful architectural details. The sunken living room features charming custom built-in bookcases and a cozy window bench perfectly framed beneath the front window?the ultimate nook for reading or soaking in natural light. The room is anchored by a breathtaking, two-story brick gas fireplace that serves as a dramatic, warm centerpiece for gatherings. Just off the dining room, step out to your private back deck, complete with an awning for comfortable shaded afternoon barbecues & outdoor relaxation. The heart of the home is a thoughtfully designed kitchen that combines everyday functionality with peaceful views. Enjoy washing dishes while watching deer in the backyard right from the window above the sink. The kitchen is fully equipped with a center island, a dedicated beverage center area with an abundance of upper and lower cabinetry, and a convenient drop zone with scenic backyard views?making meal prep, entertaining, and daily organization effortless. Downstairs, the walkout lower level is designed for both recreation and major upside potential. The versatile rec room has walkout access to the backyard, is already 3/4 finished, and simply needs a ceiling to instantly build equity and add finished square footage to your living space. The lower level also features a dedicated laundry room with upper cabinetry, a bright half bath with a window for natural daylight, and an abundance of unfinished storage ready for your dream workshop or craft studio. Hobbyists and car enthusiasts will appreciate the spacious 3-car attached garage, complete with a clean, professional epoxy floor. The big surprise in the garage is the large attic storage you will find when you pull down the ladder. Blending custom charm, modern convenience, and a flexible entertaining spaces, this turn-key home is ready for its next chapter. Schedule your private tour today!

$2,860/mo

Est. mortgage payment based on a $429,900 home price.

All estimates are provided by Luxury Presence for informational purposes only. Actual amounts may vary.

Additional information

MLS® ID
50335219

Interior Features

Bedrooms
3
Bathrooms
2.5
Heating
Yes
Basement
Yes

Exterior Features

Lot Size
0.6 Acres

Other Property Details

Taxes
$5,248
Tax Frequency
Annually
Garage
Yes
55+/Senior Community
No

Courtesy of Century 21 Ace Realty, Jody Schmidt

IDX information is provided exclusively for consumers’ personal, non-commercial use and that it may not be used for any purpose other than to identify prospective properties consumers may be interested in purchasing. Information is supplied by the seller and other third parties and has not been verified. IDX information is provided exclusively for consumers’ personal, non-commercial use, and that it may not be used for any purpose other than to identify prospective properties consumers may be interested in purchasing. 

Data Source:  ©2026  WiREx - All Rights Reserved 

Data last updated 4:05 AM UTC, 11/7/2026

Powered by Luxury Presence